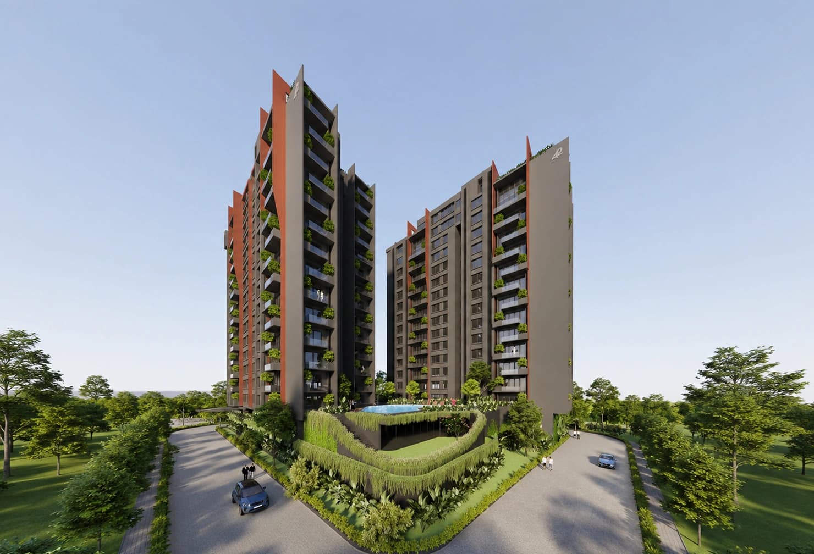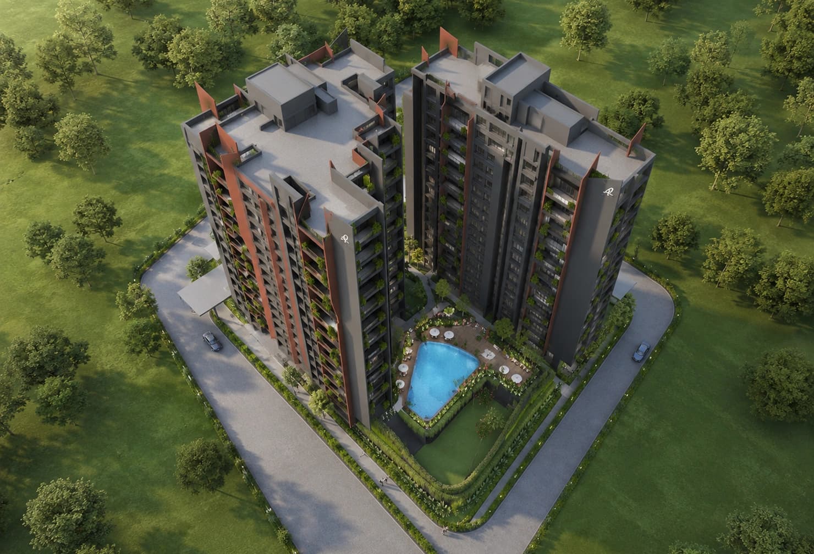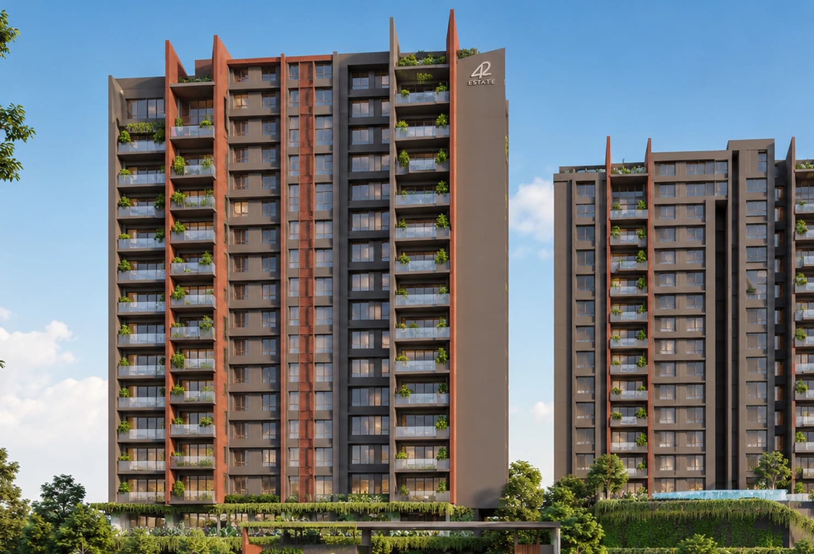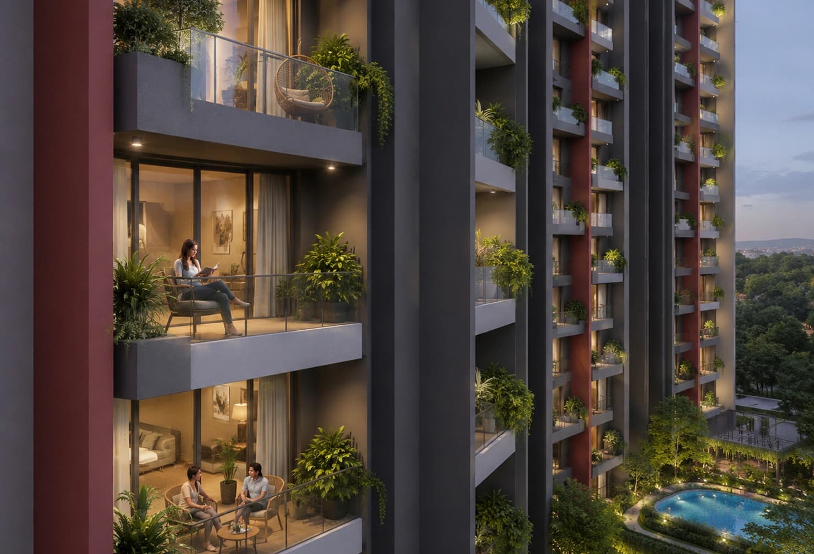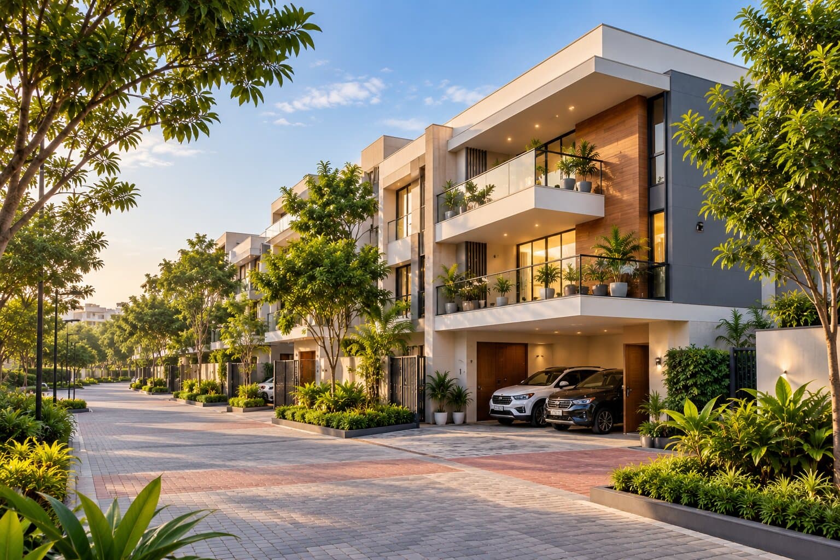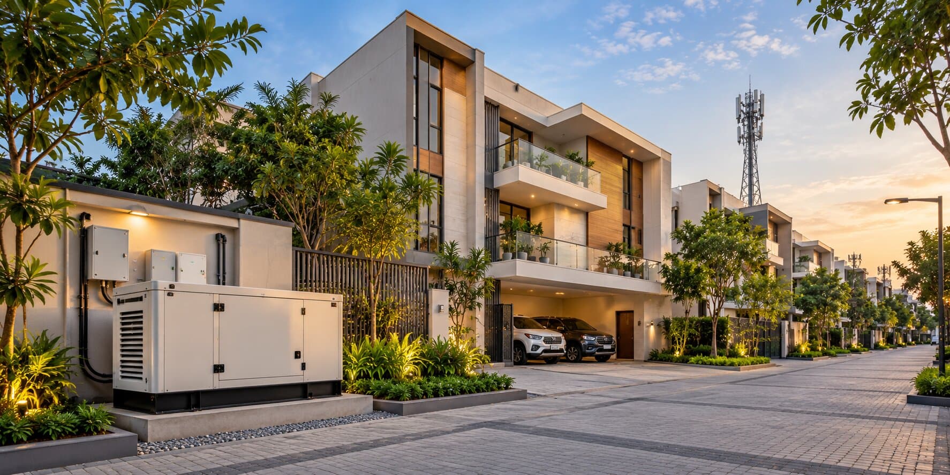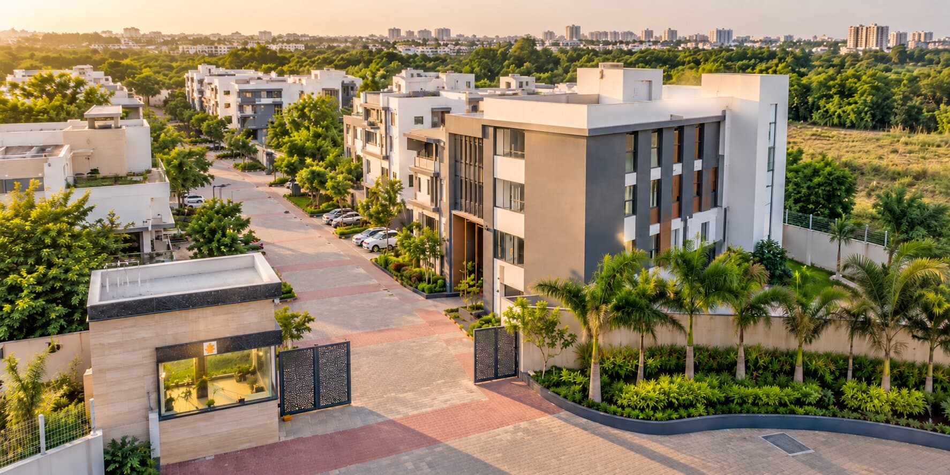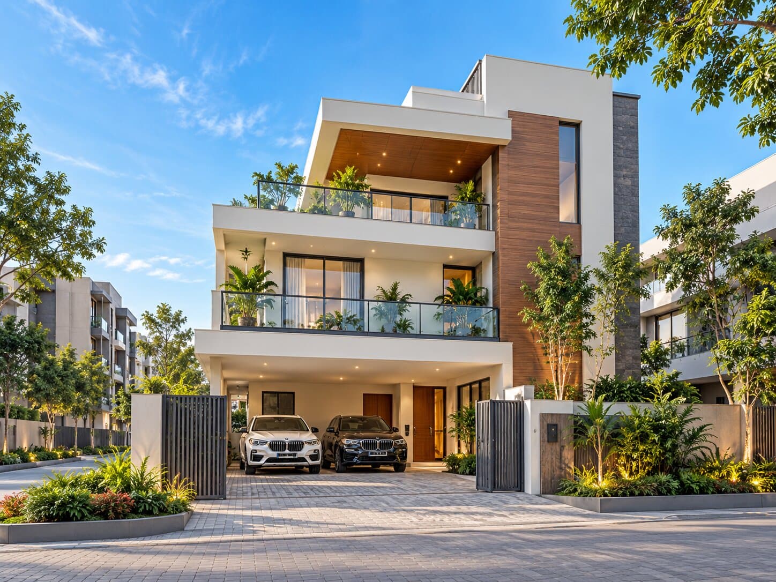

Large windows, balconies and open spaces can make a villa look bright in photographs. However, these features do not automatically create comfortable daylight or airflow throughout the home.
The actual experience depends on the villa’s orientation, window placement, setbacks, neighbouring buildings and internal layout. A model villa may also receive better light because the surrounding plots are still vacant.
Buyers should therefore evaluate the specific villa at different times of the day. The goal is to understand how every important room will perform after the project is completed and the home is fully furnished.
Start With the Villa’s Exact Orientation
The direction of the main entrance provides only limited information. Buyers need to understand how the entire building relates to the sun.
Request a floor plan that clearly marks north. Identify the direction faced by:
- Living and dining areas
- Bedrooms
- Kitchen and utility area
- Private garden
- Balconies and terraces
- Large windows
- Staircase
- Exposed external walls
Morning sunlight and afternoon sunlight affect rooms differently. An east-facing bedroom may receive pleasant morning light, while a room with strong western exposure may become warmer later in the day.
Two villas described as east-facing can perform differently when their windows, neighbouring buildings and room arrangements are not the same.
Inspect the Actual Unit Instead of Relying on the Model Villa
A model villa is designed to present the project attractively. It may have favourable orientation, open plots around it, light-coloured interiors and strong artificial lighting.
Compare the model villa with the specific unit being considered.
Check whether both have the same:
- Plot orientation
- Side and rear setbacks
- Window sizes
- Balcony positions
- Room dimensions
- Neighbouring structures
- Floor-plan configuration
- Garden placement
During a daytime inspection, ask for unnecessary lights to be switched off. This makes it easier to see which areas depend on artificial lighting.
Families comparing villas in Whitefield, Bangalore should complete this exercise for each shortlisted unit. Villas within the same project can have different levels of natural light because of their exact position.
Visit at Different Times of the Day
One property visit cannot show how the villa performs from morning to evening.
Where possible, inspect the unit during:
- Morning hours
- Around midday
- Late afternoon
- Early evening
During each visit, note:
- Rooms that require artificial lighting
- Areas receiving direct sunlight
- Dark passages or staircases
- Glare on television and work areas
- Heat near exposed walls and windows
- Shadows created by neighbouring buildings
- Sunlight available in the garden
- Changes in airflow
A room that feels bright and comfortable in the morning may receive uncomfortable heat during the afternoon. Another room may have direct sunlight for only a short period but remain naturally bright for most of the day.
If multiple visits are impossible, combine one physical inspection with the orientation plan and site layout. Do not depend entirely on a salesperson’s description.
Examine the Setbacks Around the Villa
Windows need sufficient open space outside them. A large window may provide limited light and ventilation if it faces a tall compound wall or another villa at a short distance.
Confirm the approximate:
- Side setbacks
- Rear setback
- Front setback
- Distance between villas
- Height of adjacent buildings
- Position of compound walls
- Location of utility structures
- Distance between facing windows
Privacy also affects ventilation. Residents may keep a window closed if it directly faces a neighbour’s bedroom, balcony or frequently used outdoor area.
A smaller window facing a genuinely open area may be more useful than a larger one that cannot comfortably remain open.
Test Cross-Ventilation
Cross-ventilation allows air to enter through one opening and leave through another. It generally works best when usable openings are located on different sides of a room or along a clear airflow path.
Open the windows and doors during the inspection. Identify:
- Where outdoor air can enter
- Where it can leave
- Whether internal walls obstruct movement
- Which rooms have only one external opening
- Whether windows open fully
- Whether glass panels are fixed
- How air moves between floors
- Whether doors must remain open for ventilation
Large fixed-glass windows may provide daylight without providing fresh air. Multiple windows placed along the same wall may also offer less cross-flow than openings positioned on opposite sides.
Evaluate every floor separately because good airflow on the ground floor does not guarantee comfortable ventilation upstairs.
Assess Each Room Individually
A general claim that a villa is well ventilated should not replace a room-by-room assessment.
Living and Dining Areas
Combined living and dining rooms can be deep. The area beside the main window may look bright while the dining space remains dependent on artificial lighting.
Consider where sofas, cabinets and curtains will be placed. Furniture should not block the main sources of light and air.
Bedrooms
Check the position of windows in relation to beds and wardrobes. Full-height wardrobes can restrict an opening or interrupt airflow after the room is furnished.
Also consider privacy, outdoor noise and whether the window can remain open safely at night.
Kitchen and Utility Area
The kitchen needs practical ventilation for heat, moisture and cooking odours. Check for an external window, exhaust provision and a functional utility area.
Ensure that drying racks, cabinets or utility equipment will not block the kitchen’s main opening.
Bathrooms
Confirm whether each bathroom has an external window, ventilation shaft or suitable exhaust provision. Inspect the size and position of the opening instead of simply confirming that one exists.
Staircase and Passageways
Central staircases and internal passages can remain dark throughout the day. Look for windows, skylights, internal courtyards or other features that bring light into these areas.
Balance Daylight With Indoor Heat
More direct sunlight does not always create a more comfortable villa. Large glass surfaces and exposed western walls may increase heat during the afternoon.
Review:
- West-facing bedrooms
- Large windows without external shading
- Exposed upper-floor walls
- Rooms directly below terraces
- Balcony projections
- Roof treatment
- Glass specifications
- Provision for blinds or curtains
- Air-conditioning locations
A room with excessive glare or heat may require its curtains to remain closed, reducing the value of the large window.
Ask whether the construction and glass specifications shown in the model villa are the same as those included in the selected unit. Important specifications should be confirmed through the project’s official documentation.
Evaluate the Garden as Part of the Indoor Environment
Private open space can improve daylight, ventilation and the connection between indoor and outdoor living. Its benefit depends on its direction, dimensions and surrounding structures.
Check:
- How long the garden receives sunlight
- Shade from the villa and neighbouring homes
- Height of boundary walls
- Distance from living-room openings
- Privacy from internal roads
- Position of trees
- Utility installations
- Drainage around external doors
Visible green space outside a window may include common landscaping rather than privately owned garden space. Confirm the plot boundary before including it in the assessment.
Buyers considering luxury villas in Whitefield, Bangalore should assess how usable the garden is, not merely its appearance in photographs.
Consider Future Construction Around the Unit
A villa may currently receive excellent light because the neighbouring plots are vacant. That openness may reduce once the project is completed.
Study the site plan to identify:
- Future villas
- Clubhouse buildings
- Utility structures
- Boundary walls
- Visitor parking
- Landscaped features
- Future project phases
- Development outside the boundary
Ask which surrounding structures are approved, under construction or only proposed.
Do not treat a vacant plot as a permanent source of daylight or ventilation. Evaluate the villa based on the likely completed environment.
Check the Depth of the Floor Plan
The distance between an external window and the centre of a room affects how far daylight travels.
A villa can have large openings at the front and rear but still contain dark areas when the layout includes deep rooms, enclosed passages or solid internal partitions.
Examine:
- Distance between windows and central areas
- Walls blocking daylight
- Position of the staircase
- Double-height spaces
- Light wells or courtyards
- Doors separating rooms
- Ceiling height
- Openings above internal doors
Double-height spaces can improve the sense of openness, but they do not automatically provide ventilation. Check whether they include usable windows and whether warm air can leave the upper part of the space.
Review Window Usability and Maintenance
Windows provide practical value only when residents can open, clean and maintain them.
Inspect:
- Size of the openable section
- Opening direction
- Locking mechanism
- Insect-screen provision
- Safety requirements
- Access for cleaning
- Rain protection
- Privacy from neighbouring villas
- Conflict with curtains or furniture
Tall or double-height windows may require specialised cleaning. Clarify whether this work is the homeowner’s responsibility or part of community maintenance.
Also consider whether dust, insects, traffic noise or construction activity will make residents reluctant to keep particular windows open.
Compare Unit Position With Light and Airflow
The villa’s position within the community can influence its indoor conditions.
A corner villa may have more exposed sides and potentially more windows. It may also experience stronger afternoon heat, road dust or vehicle movement.
An internal villa may feel quieter and more protected but depend heavily on its front and rear openings. A villa beside a broad internal road may receive greater openness while sacrificing some entrance privacy.
Families reviewing premium 4 BHK villas in Whitefield should assess the fourth bedroom carefully. An additional room offers limited value when it remains dark, overheated or poorly ventilated.
Use a Natural Light and Ventilation Scorecard
| Factor | What to Evaluate |
|---|---|
| Orientation | Direction of rooms, windows and exposed walls |
| Daylight | Brightness during morning and afternoon |
| Airflow | Entry and exit points for natural ventilation |
| Setbacks | Distance from neighbouring walls and villas |
| Heat | Western exposure, glass area and shading |
| Privacy | Whether windows can remain comfortably open |
| Future development | Planned buildings and possible obstruction |
| Window usability | Opening size, maintenance and safety |
| Room performance | Living areas, bedrooms, kitchen and stairs |
Apply the same scorecard to every shortlisted villa. Make observations at comparable times so that the result is fair.
Conclusion
Natural light and ventilation in a Whitefield villa depend on more than large windows or the direction of the entrance. Orientation, setbacks, neighbouring buildings, window usability and the internal layout must work together.
Inspect the actual unit, switch off artificial lights and open the available windows. Visit during different parts of the day and evaluate daylight, airflow and heat together. The completed site plan should also be considered so that temporary openness is not mistaken for a permanent advantage.
Once these conditions qualify, buyers can explore villas for sale in Bangalore based on how comfortably each home is likely to function after occupation.
Frequently Asked Questions
1. Is an east-facing villa always better for natural light?
No. Entrance direction alone does not determine daylight. Room orientation, windows, setbacks and neighbouring buildings also influence the result.
2. How can buyers test cross-ventilation?
Open the usable windows and doors, then check whether air can enter from one side and leave through another without major obstructions.
3. Do larger windows always provide better ventilation?
No. Fixed glass provides light without airflow. Even openable windows may be ineffective when they face a nearby wall or lack privacy.
4. Why should buyers visit a villa in the afternoon?
An afternoon visit can reveal heat, glare and western exposure that may not be noticeable during a morning inspection.
5. Can future construction reduce natural light?
Yes. Planned villas, clubhouse buildings and boundary structures may create shadows or restrict airflow. Review the completed site plan before deciding.