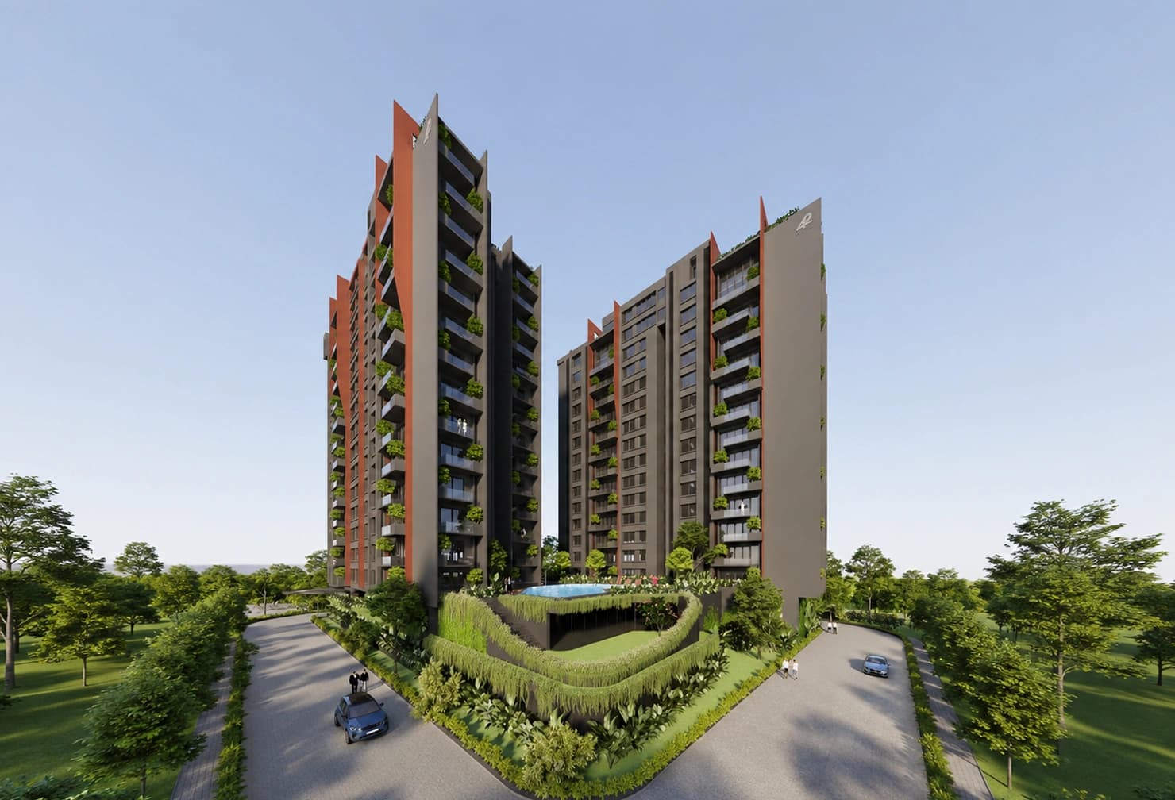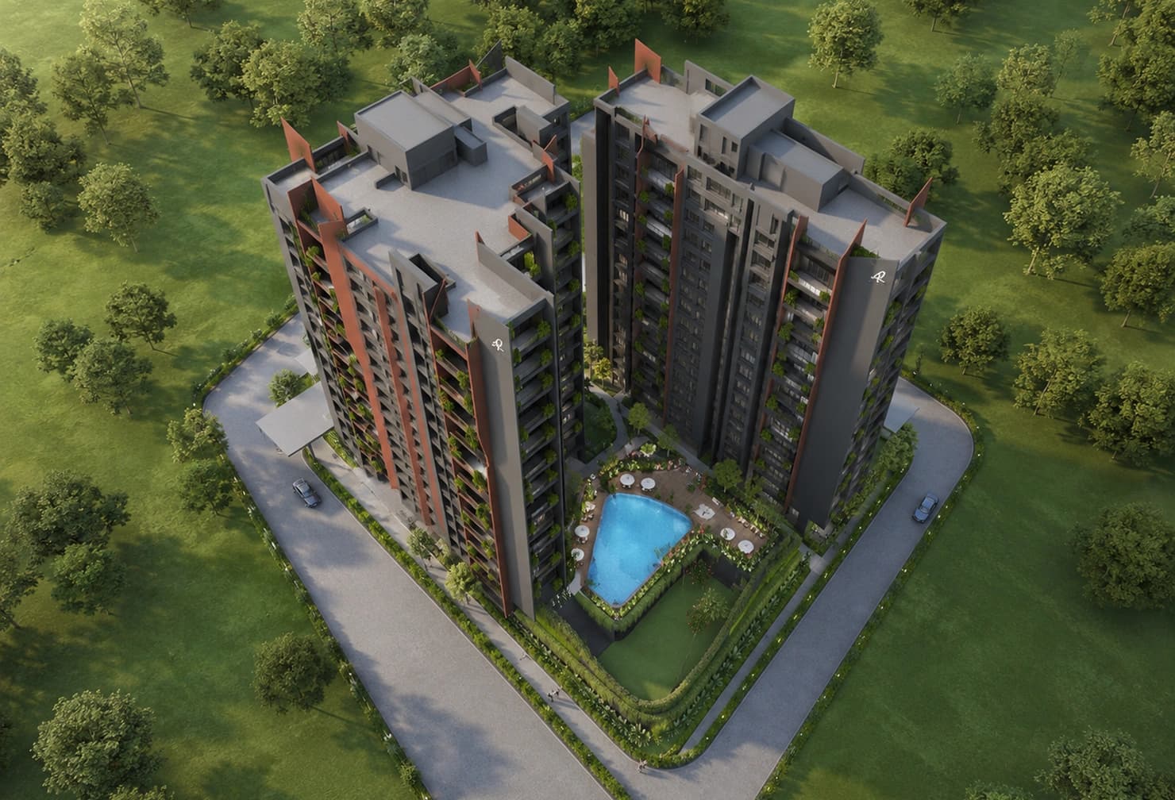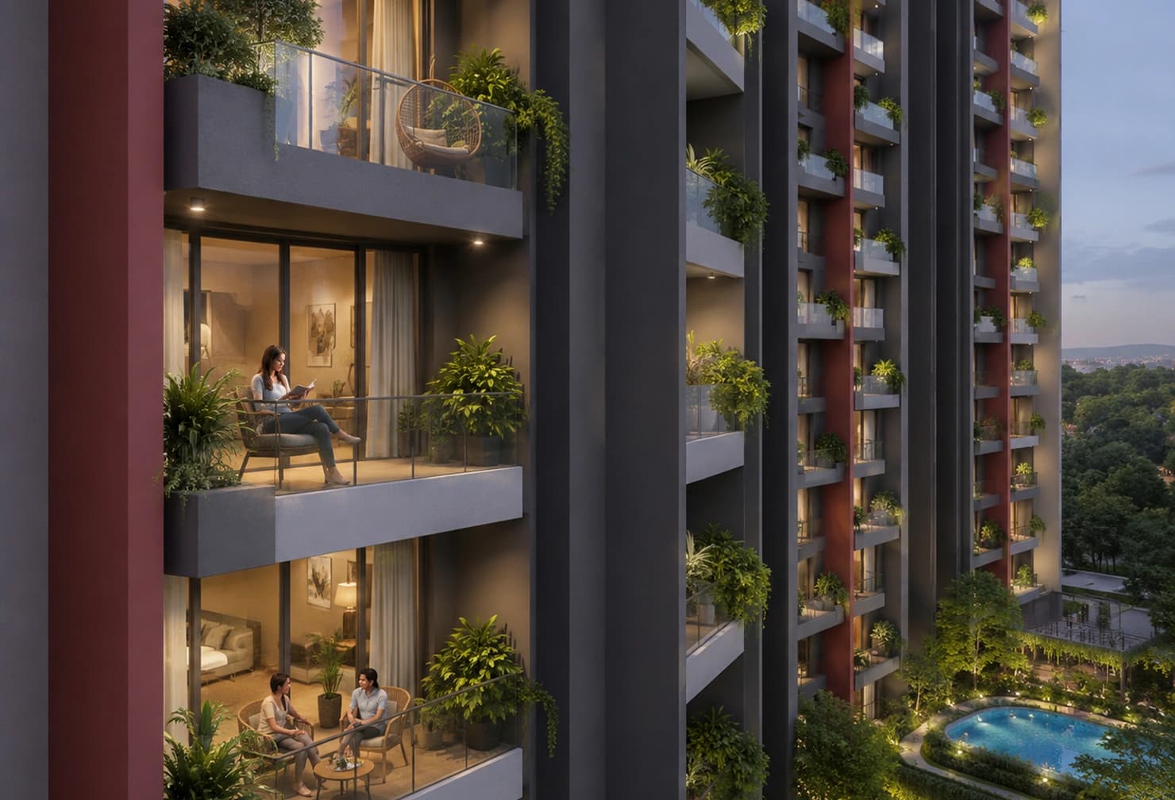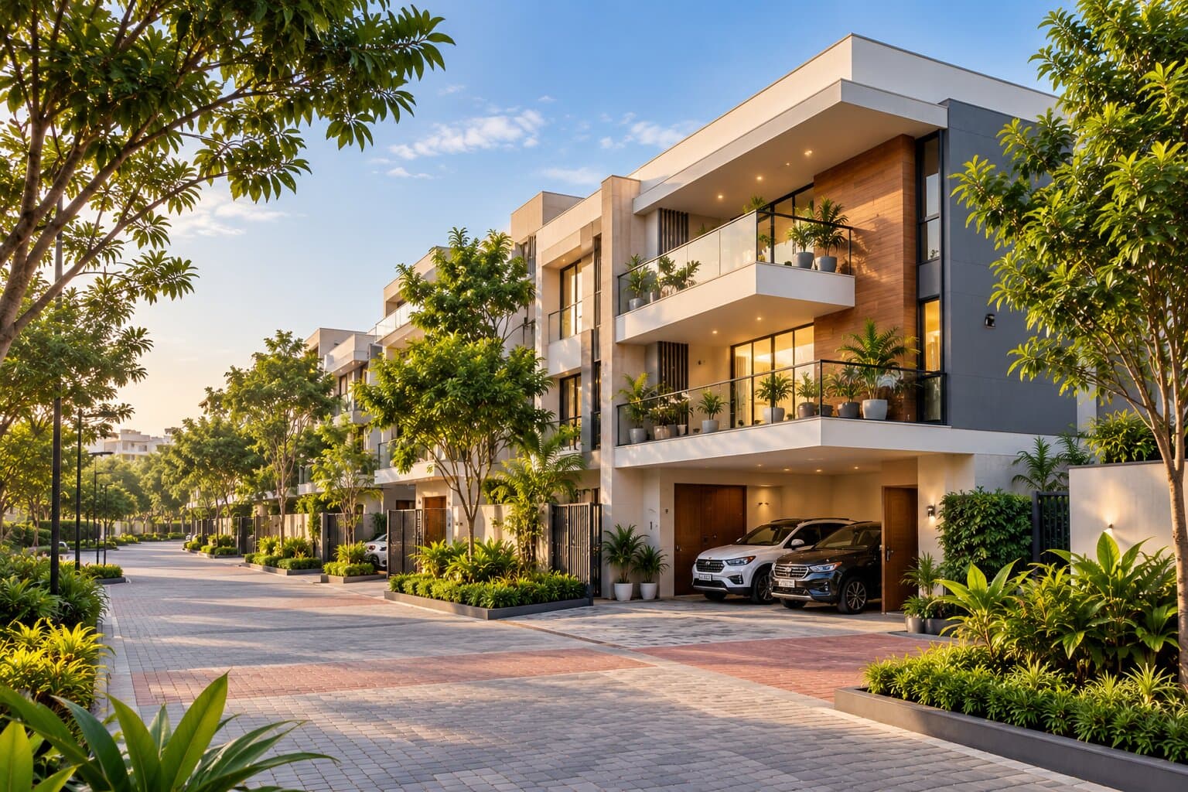
Choosing between high-rise and low-rise apartments involves more than deciding how tall you want your building to be. The difference can influence your journey from parking to the front door, how you use shared facilities and the maintenance arrangements supporting your home.
For buyers comparing flats for sale in JP Nagar, both formats deserve a closer look. A taller development may offer several shared facilities, while a smaller building may provide a more compact residential setting. However, neither format guarantees a better living experience.
The useful comparison is between the specific projects on your shortlist. Assess how each building works for your family, rather than relying on assumptions about its height.
Understand the Building Beyond Its Height
High-rise and low-rise describe building formats, but they do not explain everything about a development.
Two projects with similar heights can have different numbers of apartments, circulation arrangements and shared spaces. A shorter building with many homes on each floor may feel busier than a taller building with fewer apartments around each lift lobby.
Start by asking about the number of blocks, total apartments and homes per floor. Then examine how these homes connect to lifts, staircases, parking and outdoor areas.
Also distinguish the building from the wider community. A low-rise block within a large development may share facilities with hundreds of households.
These details help you understand the scale of daily activity more accurately than the high-rise or low-rise label alone.
Compare the Journey From Parking to Your Apartment
Your everyday route through the property is one of the clearest ways to compare the two formats.
During a site visit, walk from the parking area to the apartment entrance. Notice the distance, changes in level, covered sections and any doors or steps along the route.
In a high-rise building, lift capacity and availability deserve particular attention. Ask how many lifts serve each block, which levels they connect and how maintenance is organised.
In a low-rise building, do not assume that stairs will always be convenient. Carrying groceries, accompanying children or supporting older parents can change how manageable that journey feels.
Ask about lift operation during power interruptions and arrangements during servicing. Compare the complete route your household will use, including access from visitor parking and the main entrance.
Assess Shared Spaces Against the Number of Residents
A long amenities list does not reveal how comfortably residents can use those facilities.
Compare the size and arrangement of shared spaces with the number of households they serve. Look at seating areas, walking routes, play spaces and indoor facilities that your family would actually use.
A high-rise development may provide several amenities, but you should understand whether they are shared across multiple blocks. A low-rise project may offer fewer facilities, yet those available could suit your routine.
Examine the relationship between outdoor spaces and vehicle movement. Are children’s play areas separated from driveways? Can residents reach seating areas without crossing busy parking entrances?
Focus on usable space and practical access. Facilities add value to daily life when their design and capacity support the people using them.
Check Privacy and Noise Within the Specific Apartment
Building height alone cannot establish whether a home will feel private or quiet.
In either format, examine the distance between facing windows and balconies. A taller building can still have direct sightlines into neighbouring homes, while a shorter block may provide comfortable separation.
Check the apartment’s position relative to lift lobbies, staircases and shared corridors. Movement immediately outside the entrance can affect the experience regardless of the building’s overall height.
Inside the home, listen from bedrooms and living areas with windows open and closed. Look for nearby driveways, gathering spaces or service areas that could influence noise.
For apartments for sale in JP Nagar, compare the actual units available. Project-level impressions should be supported by a closer assessment of the rooms where your family will spend time.
Understand Maintenance Responsibilities and Recurring Charges
Maintenance should be assessed through the services provided and the way costs are allocated.
Ask for an itemised explanation of recurring charges. Understand which expenses relate to lifts, security, housekeeping, landscaping and other shared facilities.
A taller development may have several building systems requiring upkeep. A smaller building may have fewer shared facilities, but their costs could be divided among fewer households. Avoid assuming either format will automatically be cheaper.
Ask who will manage maintenance, how service issues are reported and what arrangements exist for major repairs. If the property is occupied, enquire about the current process rather than relying only on proposed arrangements.
Clear information helps you compare the ongoing responsibilities of ownership alongside the apartment itself.
Compare Layout, Daylight and Usable Living Space
Once you understand the building, return to the home you would be buying.
Compare room dimensions, furniture placement, storage and movement between spaces. An appealing development cannot compensate for a layout that makes your family’s daily routine awkward.
Daylight also depends on orientation, window placement and surrounding structures. Neither a high-rise nor a low-rise label guarantees bright rooms.
During visits, assess where daylight reaches inside the apartment. Consider whether neighbouring buildings affect bedroom windows and whether privacy needs would require curtains to remain closed.
You can begin with the JP Nagar apartment page, then compare individual layouts and building arrangements during project visits.
Choose a format that supports a suitable apartment, with comfortable rooms and practical circulation.
Decide Which Residential Setting Suits Your Household
The final comparison should reflect how your household prefers to live.
Some buyers enjoy a larger community with several shared facilities and opportunities to meet neighbours. Others prefer a smaller setting with shorter internal routes and fewer common areas to navigate.
Visit the property with the family members who will live there. Discuss the parking route, apartment entrance, outdoor spaces and facilities together. Different people may notice different practical needs.
If you are also considering a villa, assess internal stairs, bedroom placement and the relationship between private and shared spaces. Reviewing Sapphire Villas can help you compare that living arrangement.
For flats for sale in JP Nagar, shortlist projects based on access, usable space, maintenance clarity and household fit. Building height should support that decision rather than determine it on its own.
Frequently Asked Questions
Are high-rise or low-rise apartments better for families?
Either can suit a family. Compare the apartment layout, access routes, shared spaces and maintenance arrangements with your household’s needs before choosing.
Do low-rise apartments always have lower maintenance charges?
No. Charges depend on the facilities, services and number of households sharing costs. Request an itemised breakdown for each project you are considering.
Are high-rise apartments more private?
Not necessarily. Privacy depends on the distance between buildings, facing windows, balcony placement and the apartment’s position within the block.
What should older buyers check in either building format?
Check step-free access, walking distances, lift arrangements and the route from parking to the apartment. Assess these against individual mobility needs.
How can I compare two projects fairly?
Visit both, examine specific apartments and request comparable information about layouts, shared facilities and recurring charges. Use the same household priorities to assess each project.