
Balconies, utility areas and storage spaces may look secondary when buyers first compare apartments. Yet these spaces often determine where clothes are dried, cleaning supplies are kept, appliances are installed and less frequently used belongings are stored.
When these functions are not properly planned, they move into bedrooms, kitchens and living areas. The apartment may then feel crowded even when its advertised area appears sufficient.
Before buying a flat in JP Nagar, buyers should examine whether these supporting spaces can manage the household’s everyday requirements without reducing the comfort of the main rooms.
List What the Apartment Must Accommodate
Begin with a household inventory rather than a general preference for “more storage.”
List the items and activities that require dedicated space:
- Washing machine
- Clothes-drying arrangement
- Cleaning equipment
- Additional groceries
- Kitchen appliances
- Suitcases
- Seasonal clothing
- Footwear
- Children’s equipment
- Work supplies
- Sports or hobby items
- Religious or cultural items
- Waste segregation
- Outdoor seating and plants
Divide them into daily-use, weekly-use and occasional-use categories.
Frequently used items should remain easy to reach. Occasional belongings can be placed in higher or less prominent cabinets. This prevents everyday storage from becoming inconvenient.
Measure the Balcony’s Usable Width
Balcony area alone does not explain whether the space can be used comfortably. A long but narrow balcony may provide limited room for seating or plants.
Measure the clear dimensions after accounting for:
- Door movement
- Railings
- Columns
- Drain outlets
- Air-conditioning equipment
- Service pipes
- Wall projections
- Required walking space
If the family wants a small table and two chairs, mark their actual dimensions. Confirm whether someone can walk past the furniture and open the balcony door without moving anything.
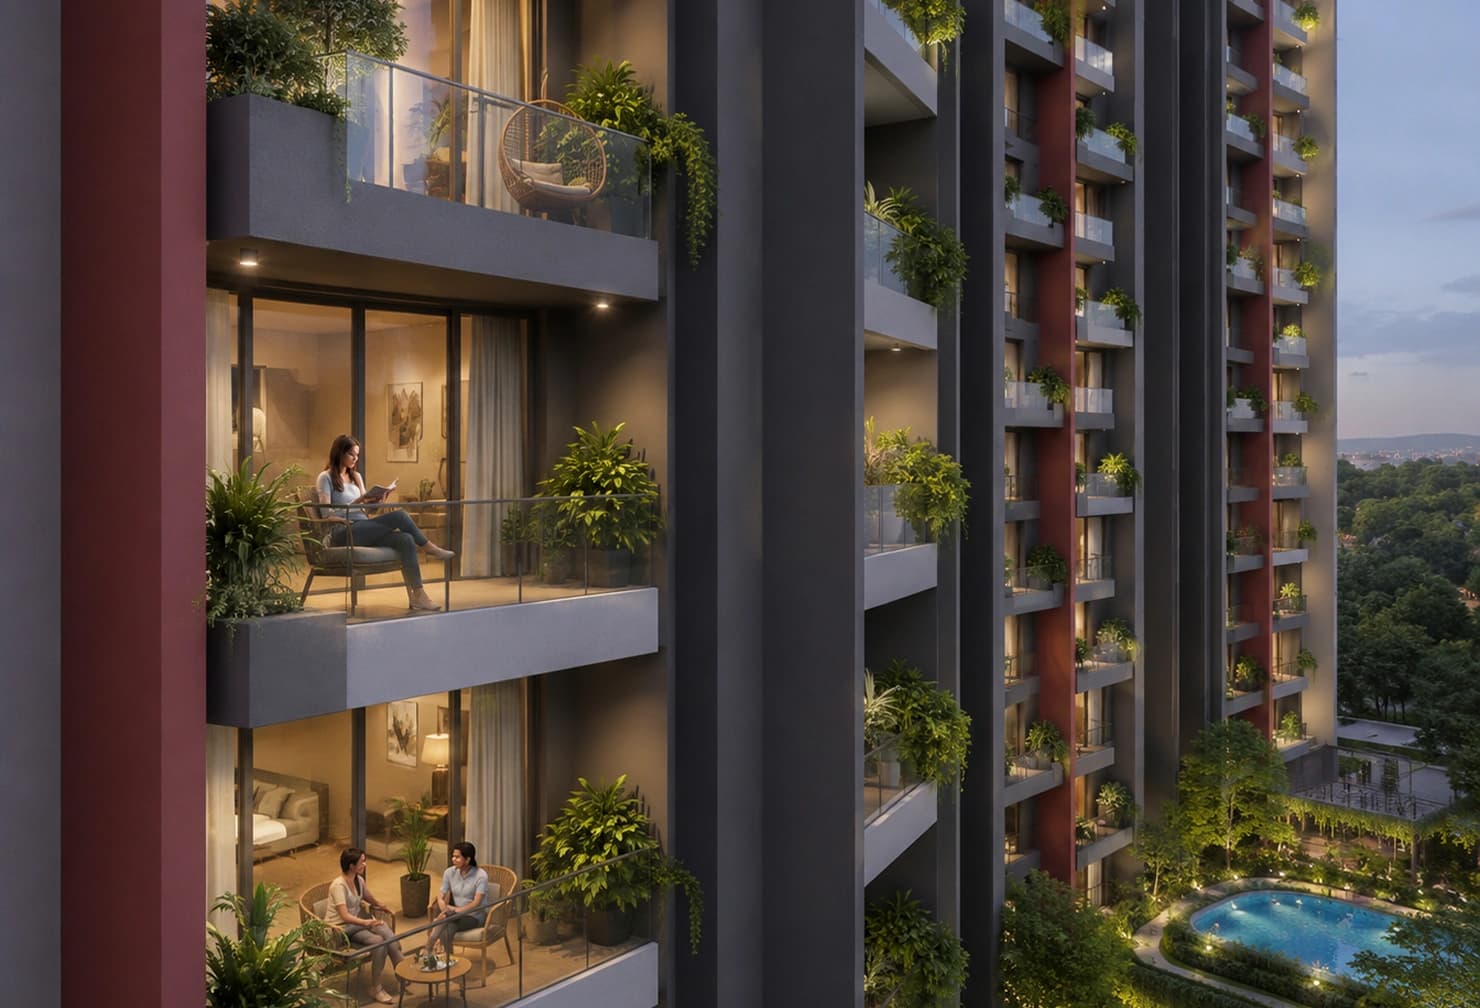
Buyers exploring flats for sale in JP Nagar, Bangalore should judge balconies by usable floor space rather than their appearance in furnished illustrations.
Decide What the Balcony Will Be Used For
A balcony cannot automatically support every outdoor activity. Decide its primary purpose before evaluating its size.
Possible uses include:
- Morning seating
- Children’s supervised outdoor time
- Gardening
- Reading
- Exercise
- Clothes drying
- Pet access
- Additional ventilation
- Hosting one or two guests
Trying to combine seating, plants, drying racks and equipment within a compact balcony can make it difficult to use.
Prioritise one main function and one secondary function. If clothes drying happens in the utility area, the living-room balcony can remain available for seating. If no separate utility is provided, buyers may need to accept that the balcony will perform a service function.
Check Balcony Access and Privacy
A balcony attached to the living room supports a different routine from one connected to a bedroom.
A living-room balcony is generally easier for all residents to use. A bedroom balcony may offer greater privacy but require visitors or family members to enter a personal space.
Examine:
- Room from which the balcony is accessed
- Visibility from neighbouring apartments
- View towards common areas
- Distance from opposite buildings
- Activity on the road below
- Exposure to lift lobbies or corridors
- Position of neighbouring balconies
A balcony may be physically spacious but remain underused when residents feel visible from several nearby homes.
Check whether approved privacy screens, plants or movable furniture can improve usability without obstructing ventilation or violating community rules.
Review Sun, Rain and Wind Exposure
The orientation and height of the apartment affect balcony comfort.
Visit at a relevant time and observe:
- Direct morning or afternoon sunlight
- Shade from the balcony above
- Rain entering the space
- Wind intensity
- Heat from external walls
- Water movement towards the drain
- Dust from nearby roads or construction
- Noise during busy periods
Strong western exposure may make the balcony uncomfortable during parts of the afternoon. A deeply shaded balcony may feel pleasant but provide insufficient sunlight for certain plants or drying clothes.
The preferred condition depends on the planned use. A gardening balcony and a shaded seating balcony may need different exposure.
Examine the Threshold and Door
The connection between the room and balcony should be practical for all residents.
Check:
- Threshold height
- Sliding-door track
- Clear opening width
- Lock operation
- Door weight
- Floor-level difference
- Water protection
- Insect-screen provision
A high threshold may create difficulty for elderly residents or young children. A sliding door may look wide while only one panel is openable.
Also check whether curtains, furniture or a television unit will restrict access after the room is furnished.
Inspect Safety and Maintenance Requirements
Review balcony safety according to the household, particularly when children, elderly parents or pets will use the space.
Inspect:
- Railing height and spacing
- Climbable horizontal elements
- Gaps near the floor
- Condition of the flooring
- Drain covers
- External ledges
- Door-lock position
- Access for cleaning
- Overhead objects
- Safe plant placement
Any planned safety modification should be checked against building rules and professional guidance.
Buyers should also clarify how external glass, railings and façade elements are maintained. A design that is difficult to clean may require specialised access.
Treat the Utility Area as a Working Zone
A utility area should support household operations without becoming an unplanned storage corner.
Identify whether it must accommodate:
- Washing machine
- Dryer
- Utility sink
- Clothes-drying rack
- Cleaning tools
- Waste bins
- Water purifier equipment
- Gas or service installations
- Air-conditioning units
- Additional shelves
Measure the space remaining after all required equipment is added.
A utility area that appears sufficient when empty may become difficult to use once doors, pipes and appliances occupy its edges.
Test Appliance Placement
Mark the exact position and dimensions of the washing machine and other appliances.
Confirm:
- Water inlet
- Drain outlet
- Electrical socket
- Ventilation
- Door-opening clearance
- Space for maintenance
- Safe access to controls
- Protection from direct rain
- Route for bringing the appliance inside
An appliance should not block the utility door, drain or access to another service point.
If the washing machine sits below a counter, verify height and depth. If a front-loading model is planned, preserve enough space to open the door and load clothes comfortably.
Check Clothes-Drying Arrangements
Drying requirements vary by family size, clothing habits and weather.
Review whether the apartment provides space for:
- Ceiling-mounted racks
- Folding floor racks
- Wall-mounted systems
- Delicate clothes
- Bedsheets and larger items
- Drip drying
- Ventilation around wet clothes
Confirm whether drying equipment interferes with the washing machine, utility sink or kitchen window.
If the balcony is the only drying space, consider how this will affect seating, views and privacy. The arrangement should work during wet weather as well as on clear days.
Plan Waste and Cleaning Storage
Waste bins, mops, buckets, brushes and cleaning products need assigned locations. Without them, the utility area or kitchen can quickly appear disorganised.
Look for:
- Floor space for segregated bins
- Ventilated waste storage
- Tall cabinet space for mops
- Safe storage for cleaning liquids
- Access to water
- Easy-to-clean surfaces
- Route for taking waste outside
Cleaning products should be stored safely, particularly in homes with children or pets. Avoid placing them beside food supplies because no other cabinet is available.
Audit Storage Room by Room
Storage should be distributed according to where items are used.
Entrance
Check space for shoes, helmets, umbrellas, bags and keys. A cabinet should not narrow the doorway or block circulation.
Kitchen
Plan cabinets for utensils, groceries, appliances and less frequently used cookware. Account for chimneys, windows, electrical points and plumbing.
Bedrooms
Measure wardrobe capacity after allowing for beds, desks and door movement. Identify separate storage for linen and luggage.
Living and Dining Areas
Consider books, entertainment equipment, documents, tableware and children’s items. Excessive cabinets can make the room feel smaller.
Bathrooms
Look for safe storage for toiletries, towels and cleaning supplies without affecting ventilation or access to plumbing.
This distribution is more effective than expecting one oversized cupboard to serve the entire apartment.
Identify Difficult-to-Use Storage
Not every cabinet shown on an interior plan will be convenient.
Examine:
- Cabinets positioned too high
- Deep corner units
- Storage behind doors
- Loft access
- Shelves blocked by furniture
- Cabinets near damp areas
- Spaces with limited ventilation
- Access panels hidden behind storage
Frequently used belongings should not require a stool or moving furniture. High-level storage is better reserved for lightweight, occasional items.
Large households comparing 4 BHK flats for sale in JP Nagar, Bangalore should ensure that additional rooms are not being used mainly to compensate for inadequate built-in storage.
Preserve Flexibility for Future Needs
Storage requirements change as children grow, work arrangements evolve and family members move in or out.
Choose spaces that can adapt through:
- Adjustable shelves
- Modular cabinets
- Space beneath beds
- Multipurpose furniture
- A flexible utility wall
- Reusable balcony furniture
- Cabinets that can be extended
Avoid permanent installations that block windows, electrical panels, service shafts or maintenance access.
Families considering 3 BHK flats for sale in JP Nagar, Bangalore should protect the third bedroom from gradually becoming an unplanned storeroom. Assigning storage elsewhere allows the room to remain useful.
Calculate the Cost of Making These Spaces Functional
A lower-priced apartment may require substantial work to create usable storage or improve the utility area.
Estimate the cost of:
- Wardrobes
- Kitchen cabinets
- Entrance storage
- Utility shelves
- Drying systems
- Balcony safety measures
- Outdoor furniture
- Insect screens
- Waterproof cabinets
- Electrical or plumbing adjustments
Any structural, plumbing, electrical or façade-related change should be checked with the relevant project team and qualified professionals before purchase.
Compare apartments using the expected usable setup, not only the base purchase price or unfinished layout.
Use a Supporting-Space Checklist
| Space | What to Verify |
|---|---|
| Balcony | Clear width, access, privacy and weather exposure |
| Utility | Appliance fit, drying, drainage and ventilation |
| Entrance | Shoes, bags and everyday storage |
| Kitchen | Pantry, appliances and cabinet capacity |
| Bedrooms | Wardrobes, linen and luggage |
| Living areas | Books, equipment and concealed storage |
| Maintenance | Cleaning access and service points |
| Adaptability | Future household and storage needs |
Photograph and measure these areas during the site visit, subject to the property’s visitor rules. Small differences can materially affect everyday use.
Conclusion
Balcony, utility and storage spaces determine whether the main rooms of an apartment remain comfortable and organised. Buyers should assign a clear purpose to each supporting space and test it using actual furniture, appliances and household belongings.
Measure the usable balcony, check weather exposure and confirm that the utility area can manage laundry, cleaning and waste. Then distribute storage according to where different items are used.
With these requirements mapped, buyers can compare flats for sale in JP Nagar, Bangalore based on everyday functionality rather than relying only on bedroom count or total area.
Frequently Asked Questions
1. How can buyers determine whether a balcony is usable?
Measure its clear width after accounting for doors, columns, drains and equipment. Then place the intended furniture or drying arrangement on the plan.
2. What should a practical utility area accommodate?
It should support required appliances, laundry, drying, cleaning supplies, waste handling and service access without blocking movement.
3. Should balcony area be used for storage?
Only limited weather-resistant storage may be practical. Storage should not block drainage, ventilation, walking space or required maintenance access.
4. How can buyers estimate an apartment’s storage capacity?
List household belongings, assign them to specific rooms and measure the cabinets that can fit without obstructing doors, windows or circulation.
5. Why should storage be planned before buying?
Insufficient storage can push belongings into bedrooms and living spaces, reducing the apartment’s usable area and creating avoidable renovation costs.
URL
https://42estates.com/blogs/evaluate-apartment-floor-plan-jp-nagar/Meta Title
How to Evaluate an Apartment Floor Plan in JP Nagar
Meta Description
Evaluate a JP Nagar apartment floor plan by checking room dimensions, circulation, privacy, balconies, utility space, storage, light and ventilation.
Content
How to Evaluate an Apartment Floor Plan Before Buying in JP Nagar
The details that shape everyday comfort are often less visible than price, configuration and exterior design. For JP Nagar buyers comparing apartment layouts before shortlisting, the central task is apartment floor-plan evaluation. A strong decision should be based on observable conditions, approved plans and the household’s real routine rather than a broad locality label or an isolated claim.
Readers exploring flats for sale in JP Nagar should first define what the home must support. Workplace travel, school schedules, healthcare, room use, privacy and future family changes can all affect suitability. When these needs are clear, attractive options can be compared on a consistent basis.
This guide provides a practical framework without declaring one universal winner. Project-specific details should always be confirmed through current official material before a booking decision.
Translate Daily Needs Into Property Criteria
Turn the household routine into clear questions about access, layout, privacy, movement and future flexibility. These questions become the comparison standard.
Record what is essential, what is preferred and what the household can reasonably compromise on. Use the same standard for every option so the shortlist remains stable and understandable.
A Practical Comparison Framework
Review each factor independently before judging the complete option. One attractive result should not conceal a recurring difficulty elsewhere.
Entrance sequence
Check what is visible from the main door and whether visitors enter directly into private family space. Record the observation separately from claims that still need confirmation.
Room proportions
Use written dimensions and furniture placement rather than judging size from an attractive drawing. Note who will use or experience this feature most often.
For this factor, compare at least two shortlisted options under similar conditions. The household should consider frequency of use, the people affected and whether the issue can be improved later. Location and structural limitations are usually harder to change than finishes or movable furniture.
Circulation
Trace movement between bedrooms, bathrooms, kitchen, dining, balconies and the main entrance. Compare the same detail in every shortlisted option.
Privacy
Assess bedroom doors, bathroom access and separation between social and private zones. Ask whether the condition is permanent, variable or easy to improve.
Utility planning
Check laundry, drying, cleaning storage, waste movement and kitchen support space. Use an approved plan or current official information when the point is project-specific.
For this factor, compare at least two shortlisted options under similar conditions. The household should consider frequency of use, the people affected and whether the issue can be improved later. Location and structural limitations are usually harder to change than finishes or movable furniture.
Light and ventilation
Study openings, room depth, building orientation and possible obstruction from neighbouring blocks. Consider how this factor may change as the household evolves.
How the Decision Changes for Different Households
Growing families
Consider how rooms and neighbourhood needs may change as children grow. The best weighting is the one that reflects the household’s actual week rather than a hypothetical buyer.
Multigenerational households
Prioritise accessibility, privacy and healthcare along with total area. The best weighting is the one that reflects the household’s actual week rather than a hypothetical buyer.
Hybrid-working couples
Check whether work, calls and household routines can operate without conflict. The best weighting is the one that reflects the household’s actual week rather than a hypothetical buyer.
Downsizers and long-term owners
Give greater weight to movement, maintenance and everyday services. The best weighting is the one that reflects the household’s actual week rather than a hypothetical buyer.
Use a Consistent Shortlisting Method
Create a simple scorecard with one row for every important factor. Use notes such as strong, workable, uncertain and unsuitable rather than creating a false sense of precision with unexplained numbers. Any uncertain item should become a question for the next visit or document review.
- Define the household’s regular routines and future requirements.
- Select two or three realistic options for comparison.
- Assess every option under similar conditions.
- Separate verified information from assumptions.
- Revisit the highest-impact uncertainties before deciding.
Where relevant, buyers can also compare flats for sale in JP Nagar, 3 BHK flats in JP Nagar. These pages should be used to review confirmed project or category information, while the final choice should still be tested against individual household needs.
Decision Notes to Record During a Visit
Decision note – Entrance sequence: Check what is visible from the main door and whether visitors enter directly into private family space. Record the finding in plain language and explain who in the household will be affected. If the result changes by time, season or usage pattern, arrange another observation rather than converting a temporary condition into a permanent conclusion.
Common Mistakes to Avoid
Overlooking Entrance sequence
This can distort the shortlist because check what is visible from the main door and whether visitors enter directly into private family space. Ask what evidence supports the claim and whether the factor materially affects the household.
Assuming Room proportions
This can distort the shortlist because use written dimensions and furniture placement rather than judging size from an attractive drawing. Ask what evidence supports the claim and whether the factor materially affects the household.
Underestimating Circulation
This can distort the shortlist because trace movement between bedrooms, bathrooms, kitchen, dining, balconies and the main entrance. Ask what evidence supports the claim and whether the factor materially affects the household.
Comparing Without Checking Privacy
This can distort the shortlist because assess bedroom doors, bathroom access and separation between social and private zones. Ask what evidence supports the claim and whether the factor materially affects the household.
Treating as a Minor Detail Utility planning
This can distort the shortlist because check laundry, drying, cleaning storage, waste movement and kitchen support space. Ask what evidence supports the claim and whether the factor materially affects the household.
Practical Buyer Checklist
- Entrance sequence: Check what is visible from the main door and whether visitors enter directly into private family space.
- Room proportions: Use written dimensions and furniture placement rather than judging size from an attractive drawing.
- Circulation: Trace movement between bedrooms, bathrooms, kitchen, dining, balconies and the main entrance.
- Privacy: Assess bedroom doors, bathroom access and separation between social and private zones.
- Utility planning: Check laundry, drying, cleaning storage, waste movement and kitchen support space.
- Light and ventilation: Study openings, room depth, building orientation and possible obstruction from neighbouring blocks.
- Verification: Confirm project-specific statements through current official plans, approvals or written information.
- Decision record: Note why the preferred option performs better for the household, not merely why it appears attractive.
Turn the Comparison Into a Confident Shortlist
How to Evaluate an Apartment Floor Plan Before Buying in JP Nagar is ultimately a question of fit. The right choice should support the household’s most frequent activities, avoid difficult compromises and remain practical as needs change. A structured comparison makes those trade-offs visible before the purchase.
Explore flats for sale in JP Nagar from 42 Estates and use the framework above to compare the relevant locations, layouts or community features. Confirm every project-specific detail through the official page and approved sales material before moving forward.
Frequently Asked Questions
Why does entrance sequence matter when making this decision?
Check what is visible from the main door and whether visitors enter directly into private family space. Give it weight according to how frequently the household will experience it.
How should buyers assess room proportions?
Use written dimensions and furniture placement rather than judging size from an attractive drawing. Compare the same point across every realistic option and record any uncertainty.
Can circulation change which option is suitable?
Yes. Trace movement between bedrooms, bathrooms, kitchen, dining, balconies and the main entrance. The effect should be judged against the household’s own routine rather than a general buyer profile.
What should buyers verify about privacy?
Assess bedroom doors, bathroom access and separation between social and private zones. Where the answer is project-specific, confirm it through current official information.
How does utility planning affect long-term usability?
Check laundry, drying, cleaning storage, waste movement and kitchen support space. Consider present use as well as changes in work, family size, mobility or daily responsibilities.