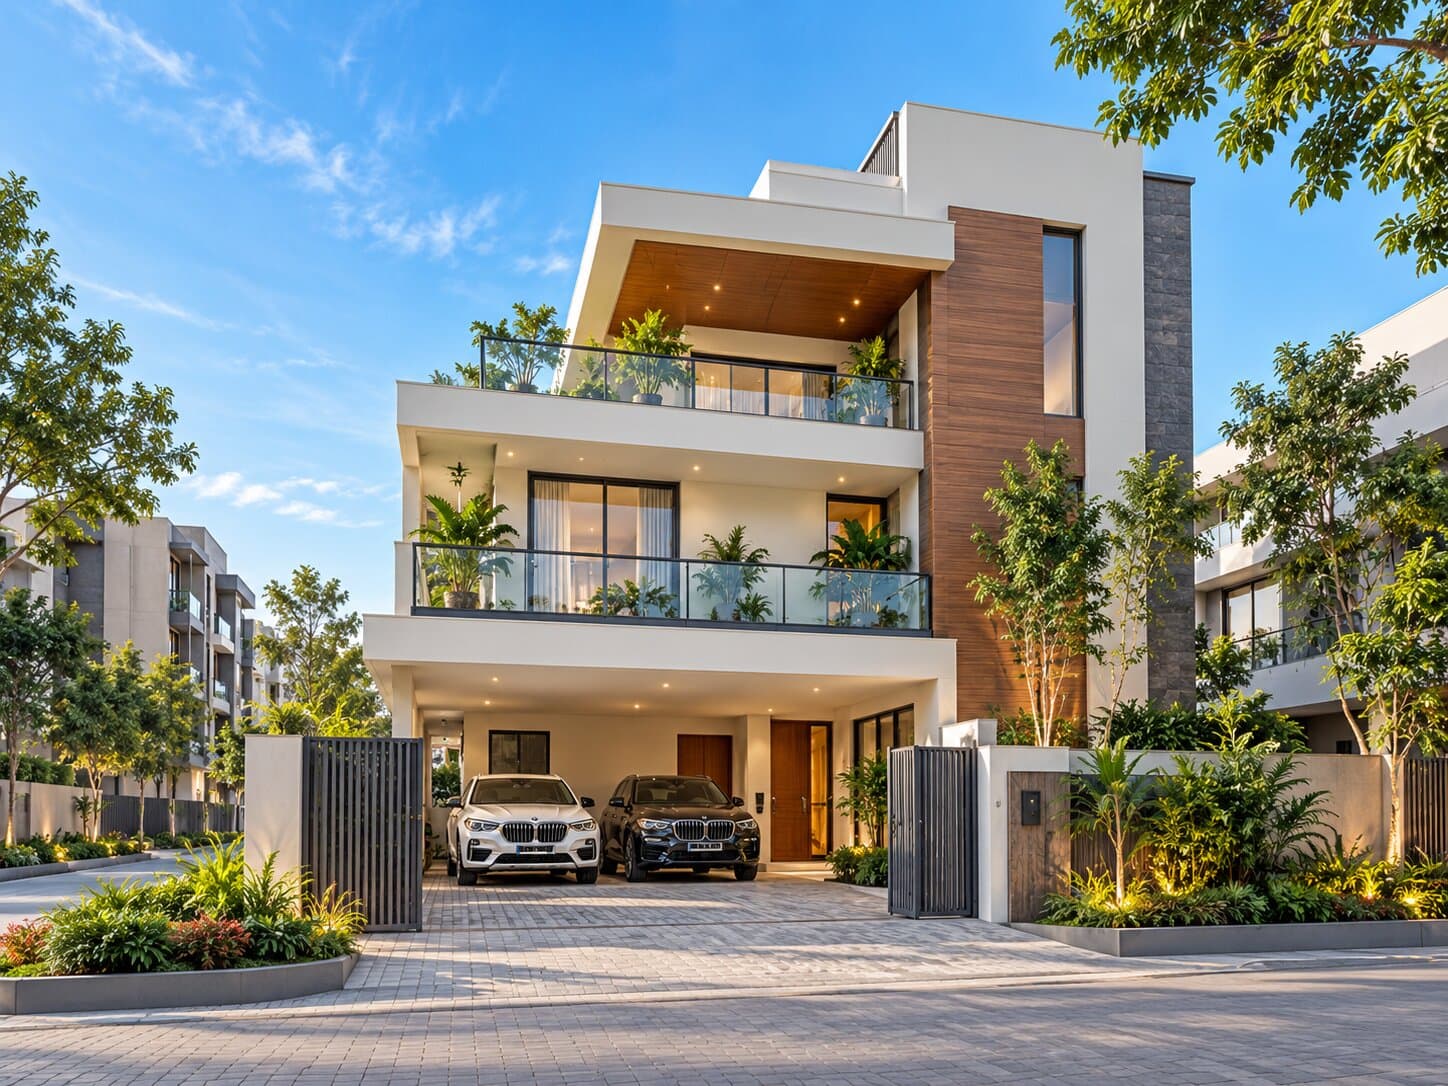
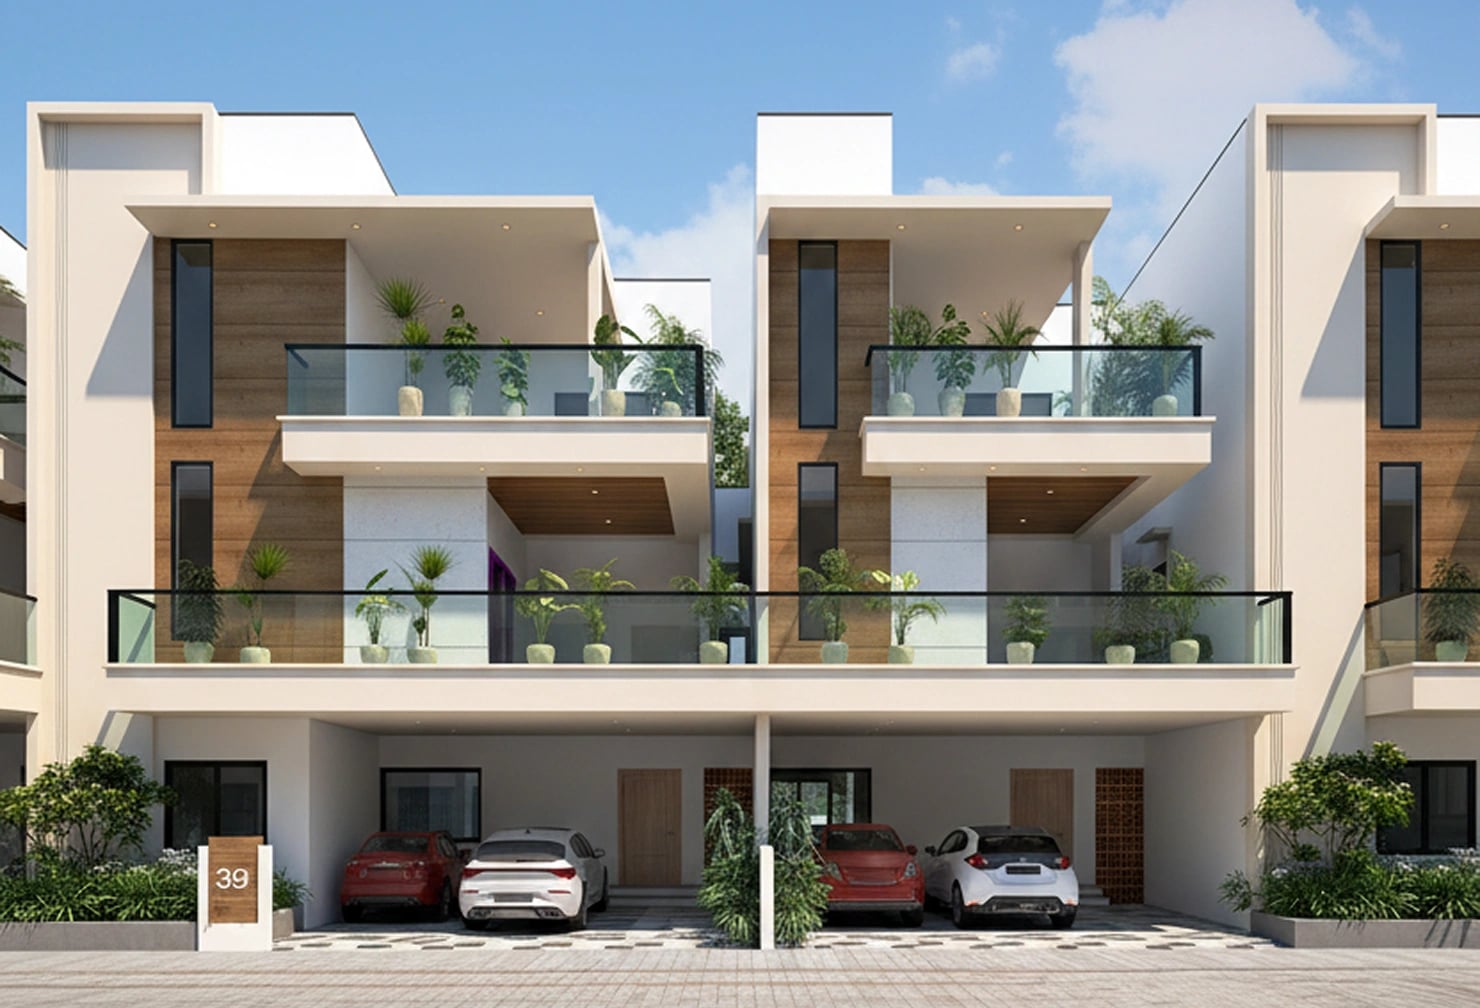
How to Decide Which Villa Layout Best Fits Your Family’s Lifestyle in Whitefield
A villa may look spacious in a brochure, but the real comfort depends on how that space is planned. Two homes with the same number of bedrooms can feel entirely different once furniture is added and the family begins using them every day.
This is why buyers comparing villa projects in Whitefield should look beyond the total built-up area. Bedroom placement, staircase access, common spaces, storage and natural light can all influence how comfortable the home feels.
The best villa layout is not necessarily the largest one. It is the layout that suits the family’s present routine while remaining flexible enough for future needs.
Begin With Your Family’s Daily Routine
Before comparing floor plans, think about how your family currently uses its home.
Does someone work remotely? Do parents or grandparents live with you? Do relatives stay overnight often? Do children need separate study areas? Does the family prefer spending time together in the living room, dining area or outdoors?
These questions help identify which spaces genuinely matter.
For example, a fourth bedroom may be more useful as a home office than as a permanent guest room. A ground-floor room may be essential for ageing parents. A larger dining area may be more valuable than an oversized balcony for a family that eats together every day.
Families exploring a premium 4 BHK villa in Whitefield should decide how each room will be used before choosing a property.
A clear understanding of the family’s routine can also prevent buyers from paying for areas they are unlikely to use.
Review Bedroom Placement and Privacy
The number of bedrooms is important, but their position within the home matters equally.
A bedroom close to the main entrance may work well for guests. A room beside the living area may be less suitable for someone who needs quiet. Bedrooms on separate floors may provide greater privacy, but families with young children may prefer them to remain closer together.
During a site visit, imagine where the beds, wardrobes and study tables will be placed. Check whether there is enough space to move comfortably after the furniture is added.
It is also helpful to notice whether bedroom doors open directly into busy common areas. A well-planned villa should create a natural separation between social spaces and private rooms.
Families living with parents can also consider whether one bedroom is located on the ground floor. This may reduce regular stair use and make daily movement easier.
Our guide on why premium 4 BHK villas in Whitefield suit multigenerational families explains how larger villa layouts can support privacy across different age groups.
Check Whether the Common Areas Feel Practical
The living room, dining area and kitchen are among the most frequently used parts of a family home. These spaces should feel comfortable during normal weekdays as well as family gatherings.
A large living room may still be difficult to furnish if it has too many doors or narrow wall sections. A dining area may look attractive but become inconvenient if it is too far from the kitchen.
When walking through the villa, imagine how people will move between the entrance, living room, dining area and kitchen. The route should feel natural and should not cut through private spaces.
Buyers comparing luxury villas for sale in Whitefield Bangalore should also look beyond staged interiors. Model homes often appear more spacious because the furniture is carefully selected and arranged.
The real question is whether the space will continue to feel comfortable after the family adds its own furniture, storage and everyday belongings.
A separate family lounge can also be useful in larger households. Children may use it for games or television while adults entertain guests in the main living area.
Think About Work, Storage and Flexibility
Modern homes often need to support several activities at the same time.
One family member may be attending an online meeting while children are studying and another person is watching television. A layout that provides a quiet work or study area can make daily life easier.
A spare bedroom can serve as a home office, but buyers should consider whether they may need that room later for parents, children, or guests. A flexible study corner or family lounge may offer a better long-term solution.
Storage is another important part of layout planning. A villa may have large rooms but still feel cluttered when there is no proper place for luggage, shoes, bedding, cleaning supplies and children’s belongings.
Look for storage opportunities across the home, including wardrobes, kitchen cabinets, utility spaces and the area below the staircase. Good storage planning helps keep the home organised without reducing usable room space.
The layout should also allow rooms to change purpose over time. A guest bedroom may later become a nursery, study room or carer's space. This flexibility can help the property remain suitable as the family grows.
Pay Attention to Light, Ventilation and Outdoor Space
Natural light and airflow affect how comfortable a home feels throughout the day.
During a visit, check whether the living room, bedrooms, kitchen and staircase receive sufficient daylight. A room may have windows but still feel dark if the openings face a nearby wall or another building.
Ventilation is especially important in kitchens, bathrooms and utility areas. Poor airflow can make these spaces feel damp and uncomfortable over time.
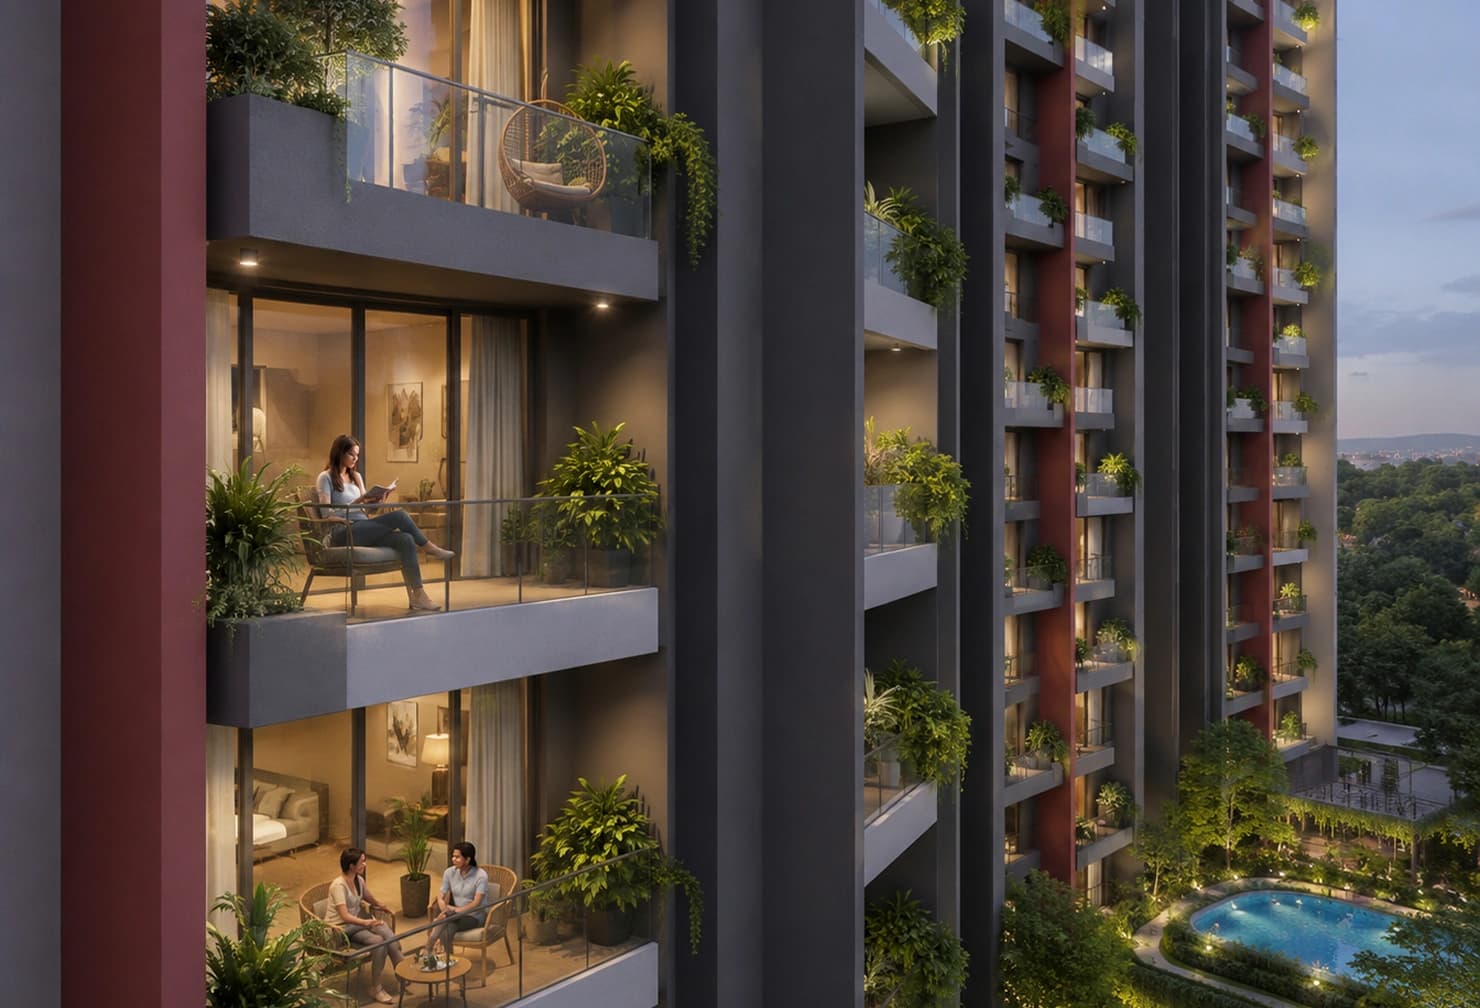
Outdoor areas should also be evaluated for actual usability. A private garden may suit families with children, pets or an interest in gardening. A terrace may work well for seating, exercise or small gatherings.
However, larger outdoor spaces also require maintenance. Buyers should consider whether the family is likely to use the area regularly and whether its upkeep will remain manageable.
Our article on villa maintenance costs in Whitefield explains the regular responsibilities that may come with larger indoor and outdoor spaces.
Consider How the Home Will Work in the Future
A villa is usually purchased for long-term living, so the layout should remain useful as family needs change.
Children may require separate bedrooms as they grow. Parents may move in later. Remote work may become permanent. A guest room may need to serve a different purpose. Storage requirements may also increase.
Buyers should ask whether the home can adapt without major structural changes.
A ground-floor room close to a bathroom may later suit an elderly resident. A family lounge may become a study area. A flexible bedroom may support work, guests or children at different stages.
Long-term planning does not mean choosing the largest home available. It means selecting a layout that provides enough flexibility without creating excessive space that remains unused.
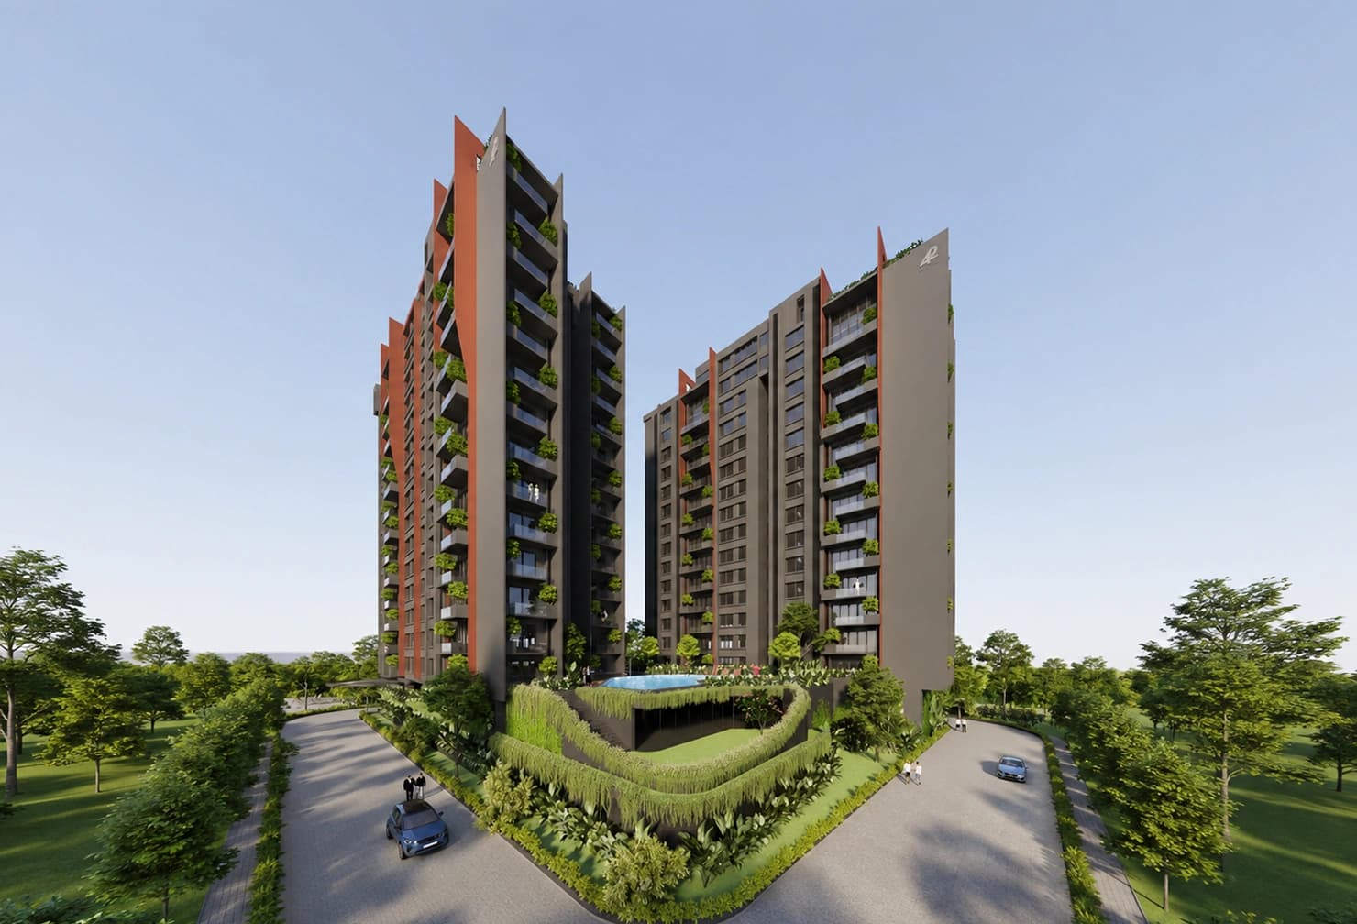
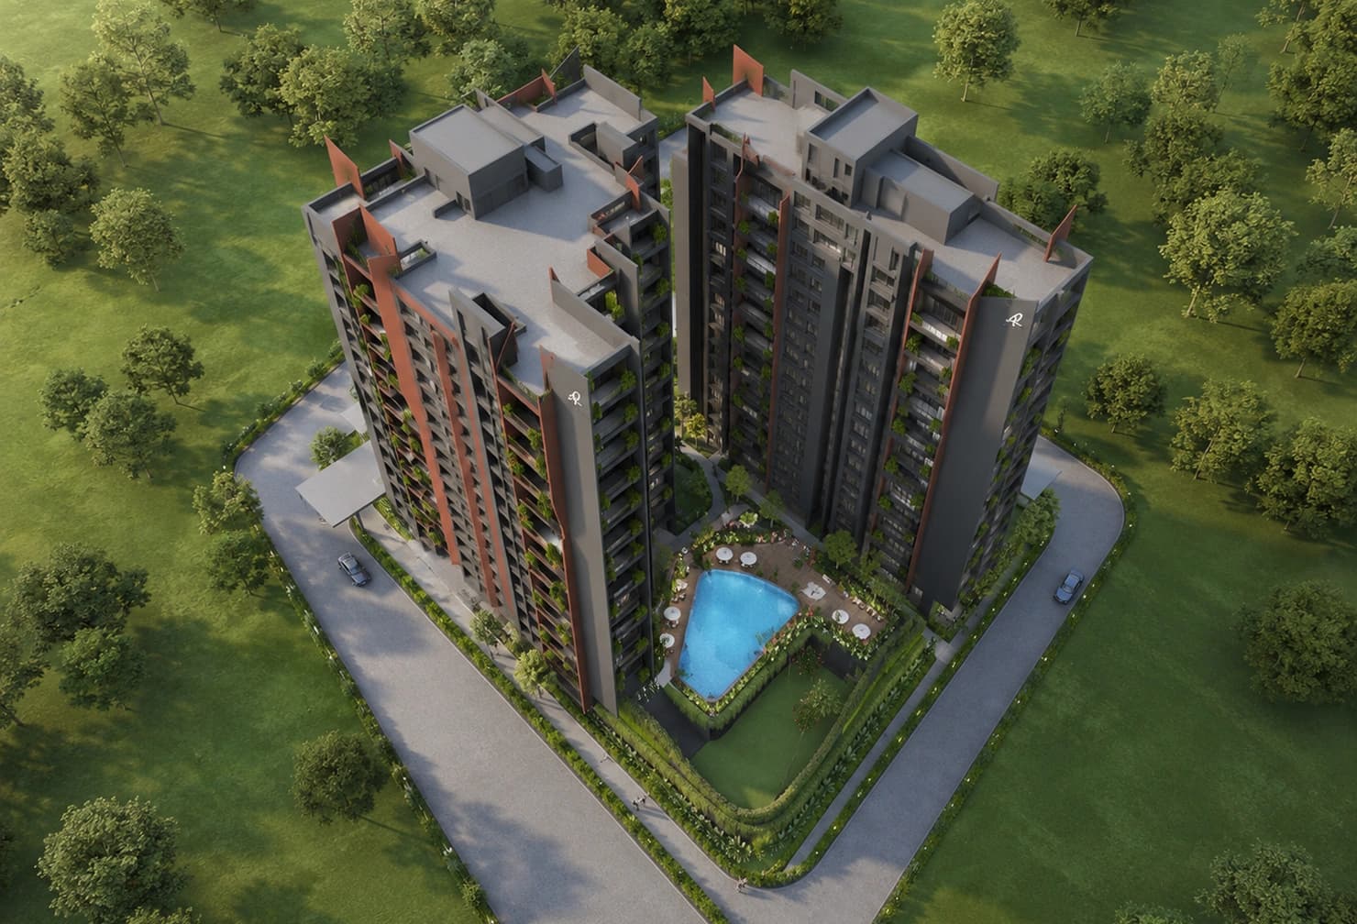
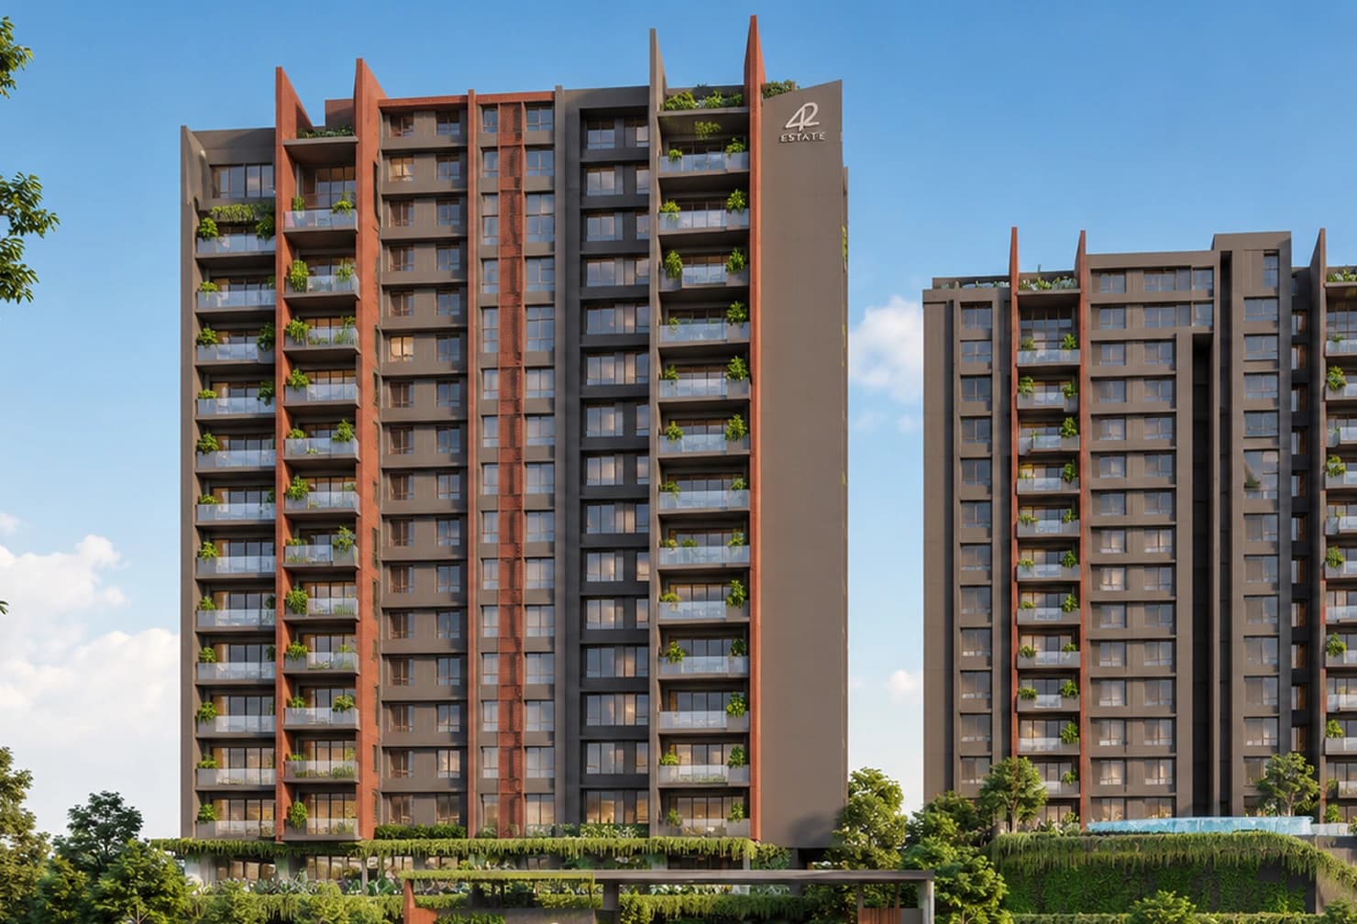
Evaluating the Layout at 42 Sapphire
Families considering 42 Sapphire by 42 Estates can evaluate the villa layout based on their own routines, rather than just the number of rooms.
During a site visit, imagine a normal day inside the home. Think about where family members will sleep, work, study, eat and spend time together.
Observe whether the bedrooms feel private, the common areas are easy to furnish and movement between floors feels comfortable. Check natural light, ventilation, storage possibilities and the usefulness of the outdoor spaces.
A villa should not only feel impressive during a brief visit. It should remain comfortable during busy mornings, quiet evenings, family gatherings and changing stages of life.
Final Thoughts
Choosing the right villa layout in Whitefield requires more than comparing total area or bedroom count.
A suitable home should support privacy, accessibility, work, study, storage and shared family time. It should also remain flexible enough to respond to future needs.
Families exploring villas in Whitefield Bangalore should focus on how naturally the layout fits their daily routine.
Reviewing 42 Sapphire with these practical factors in mind can help buyers decide whether the villa offers the comfort and flexibility their family needs.
Frequently Asked Questions
What makes a villa layout suitable for families?
A family-friendly layout provides private bedrooms, comfortable common areas, practical storage and flexible spaces for work, study or guests.
Is a ground-floor bedroom useful in a villa?
Yes. It can be helpful for elderly parents, guests or anyone who wants to avoid regular use of stairs.
Should buyers focus on built-up area or floor planning?
Both matter, but a well-planned smaller villa can feel more comfortable than a larger home with inefficient room placement.
How can buyers assess a villa layout during a site visit?
They should consider furniture placement, privacy, natural light, movement between rooms, storage and how each space will be used daily.